The Residences
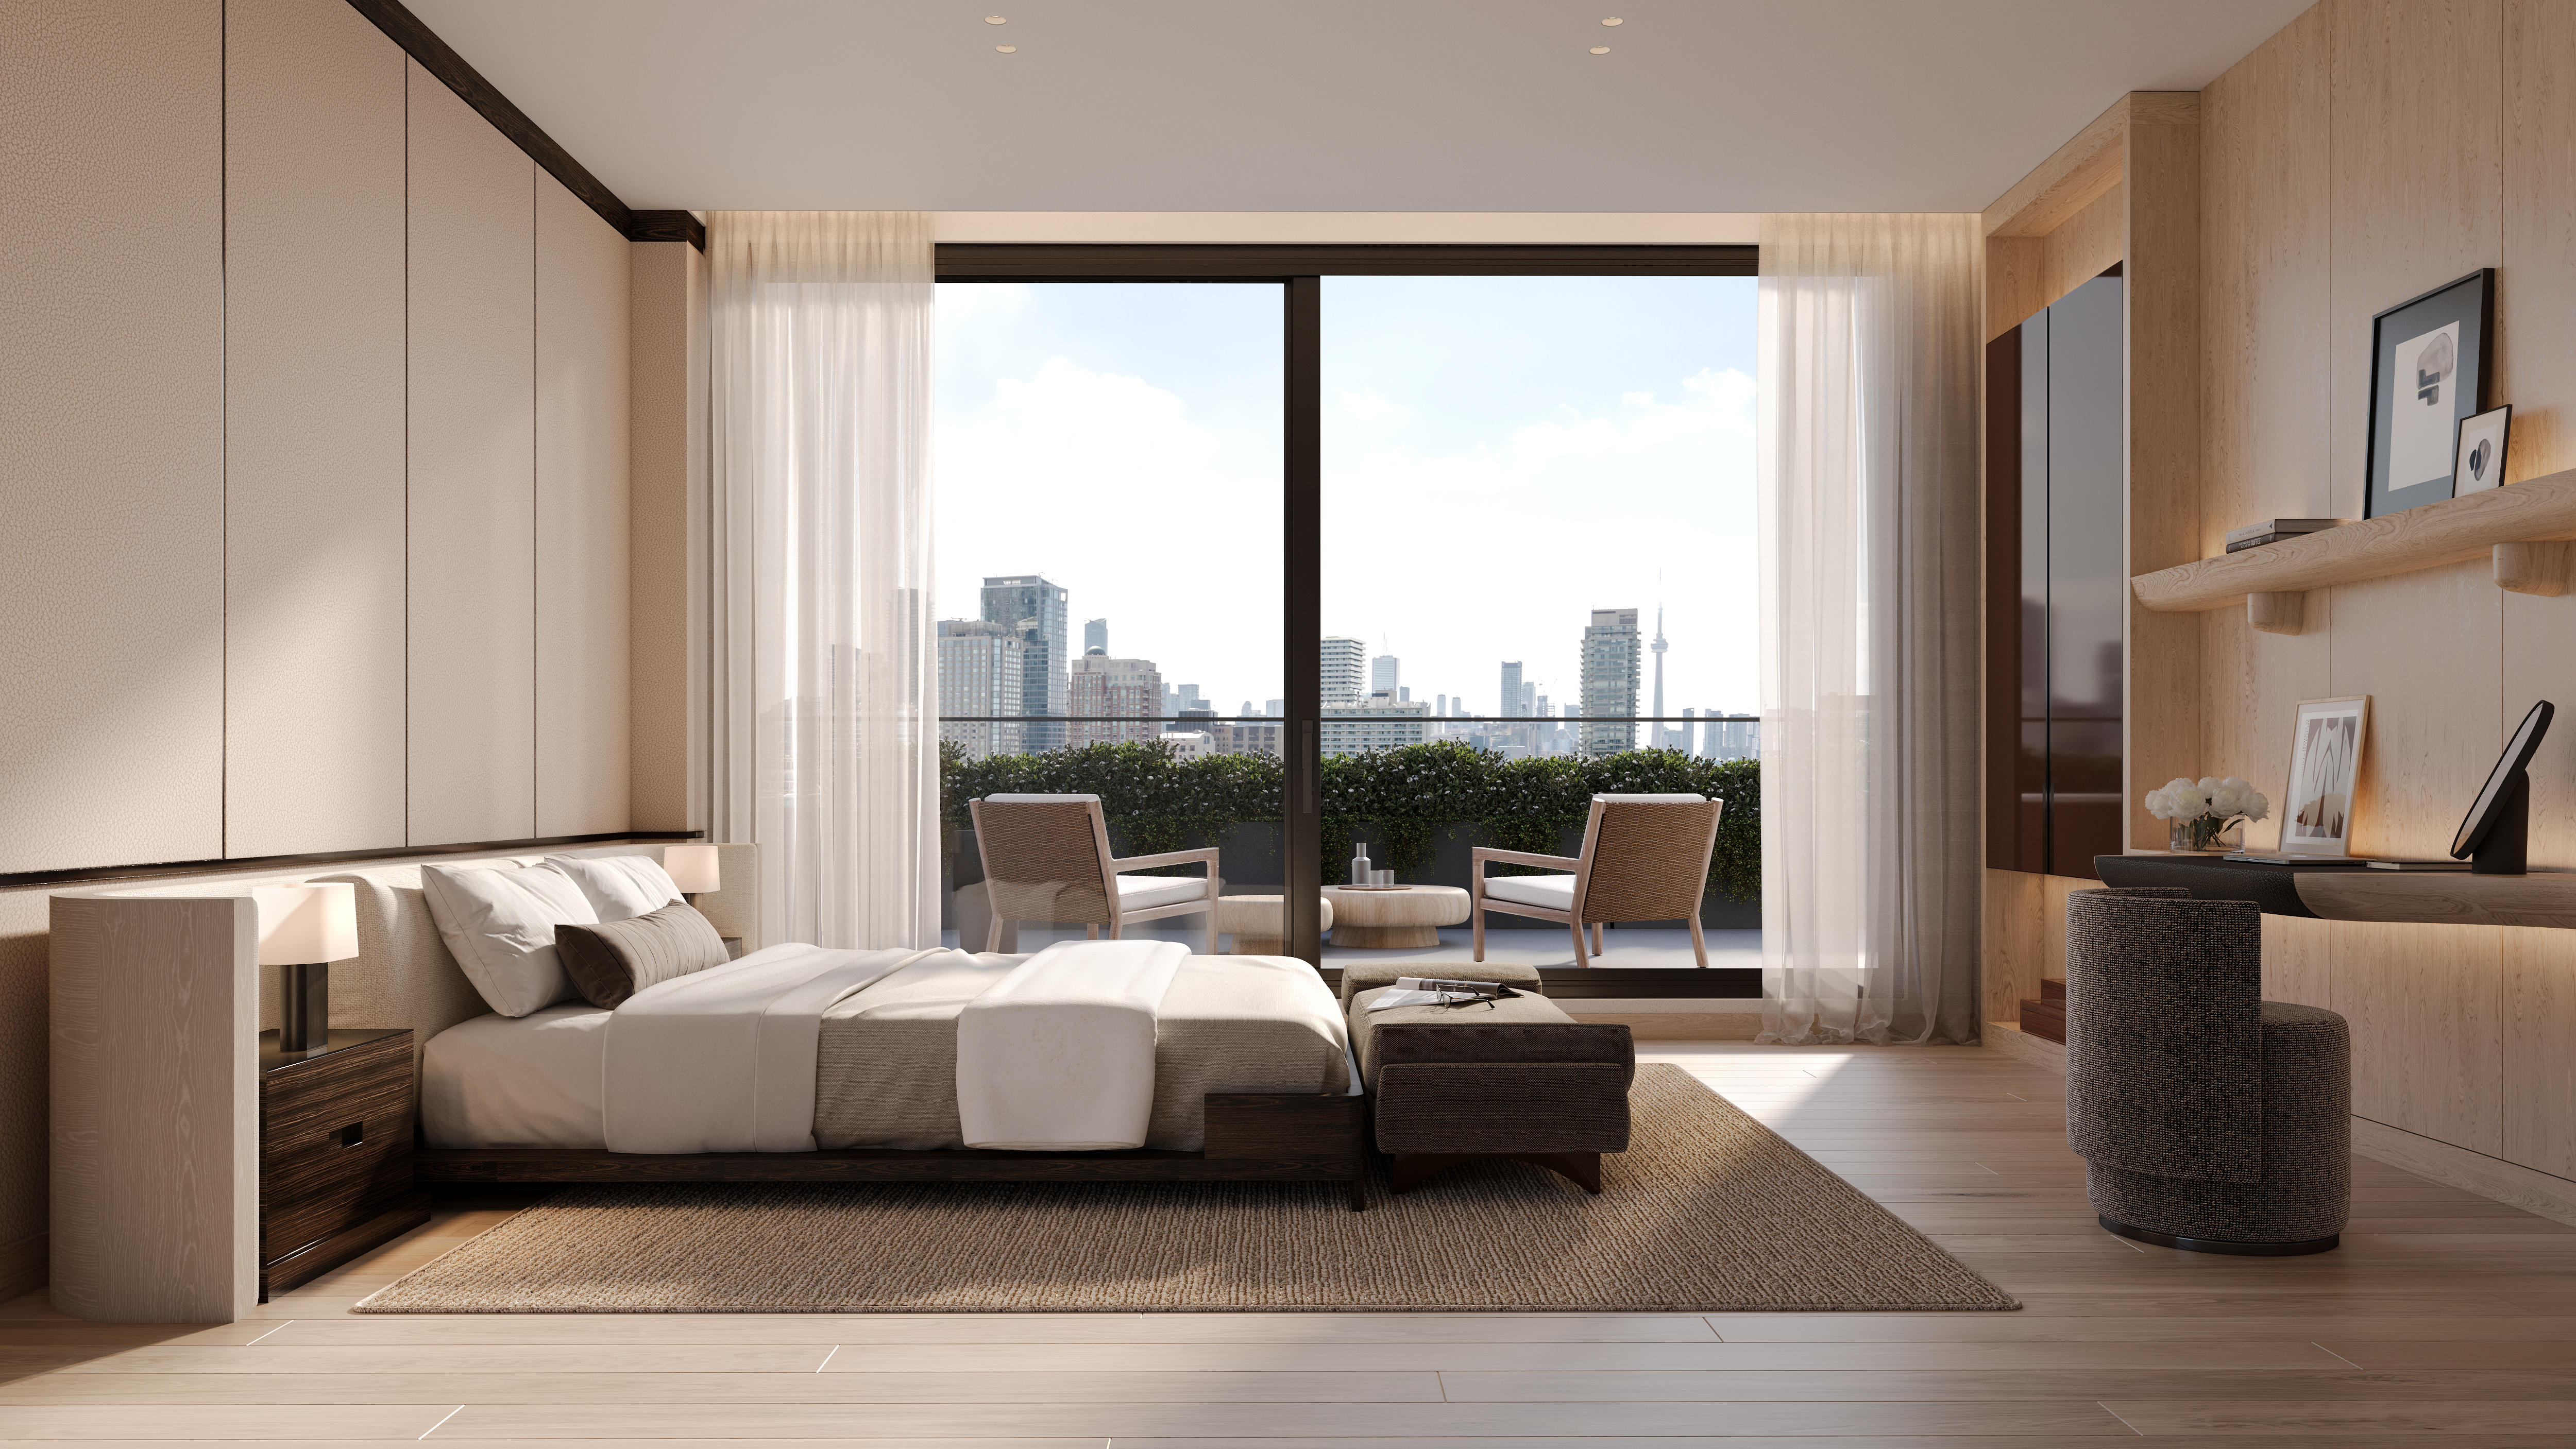
Every residence at The Bedford is thoughtfully designed to deliver an uncompromising standard of contemporary luxury. Expansive floor plans ranging from 1,295 to 7,783 square feet, soaring 10-foot smooth ceilings, and Studio Paolo Ferrari-designed kitchens create homes that are both elegant and highly functional. Premium Miele appliances, designer-selected stone countertops and backsplashes, engineered wide-plank hardwood flooring, spacious walk-in closets, and private balconies or terraces are meticulously curated to elevate everyday living. With only 56 private residences and extensive customization options, every home is tailored to reflect the lifestyle of its owner.
Service & Amenities
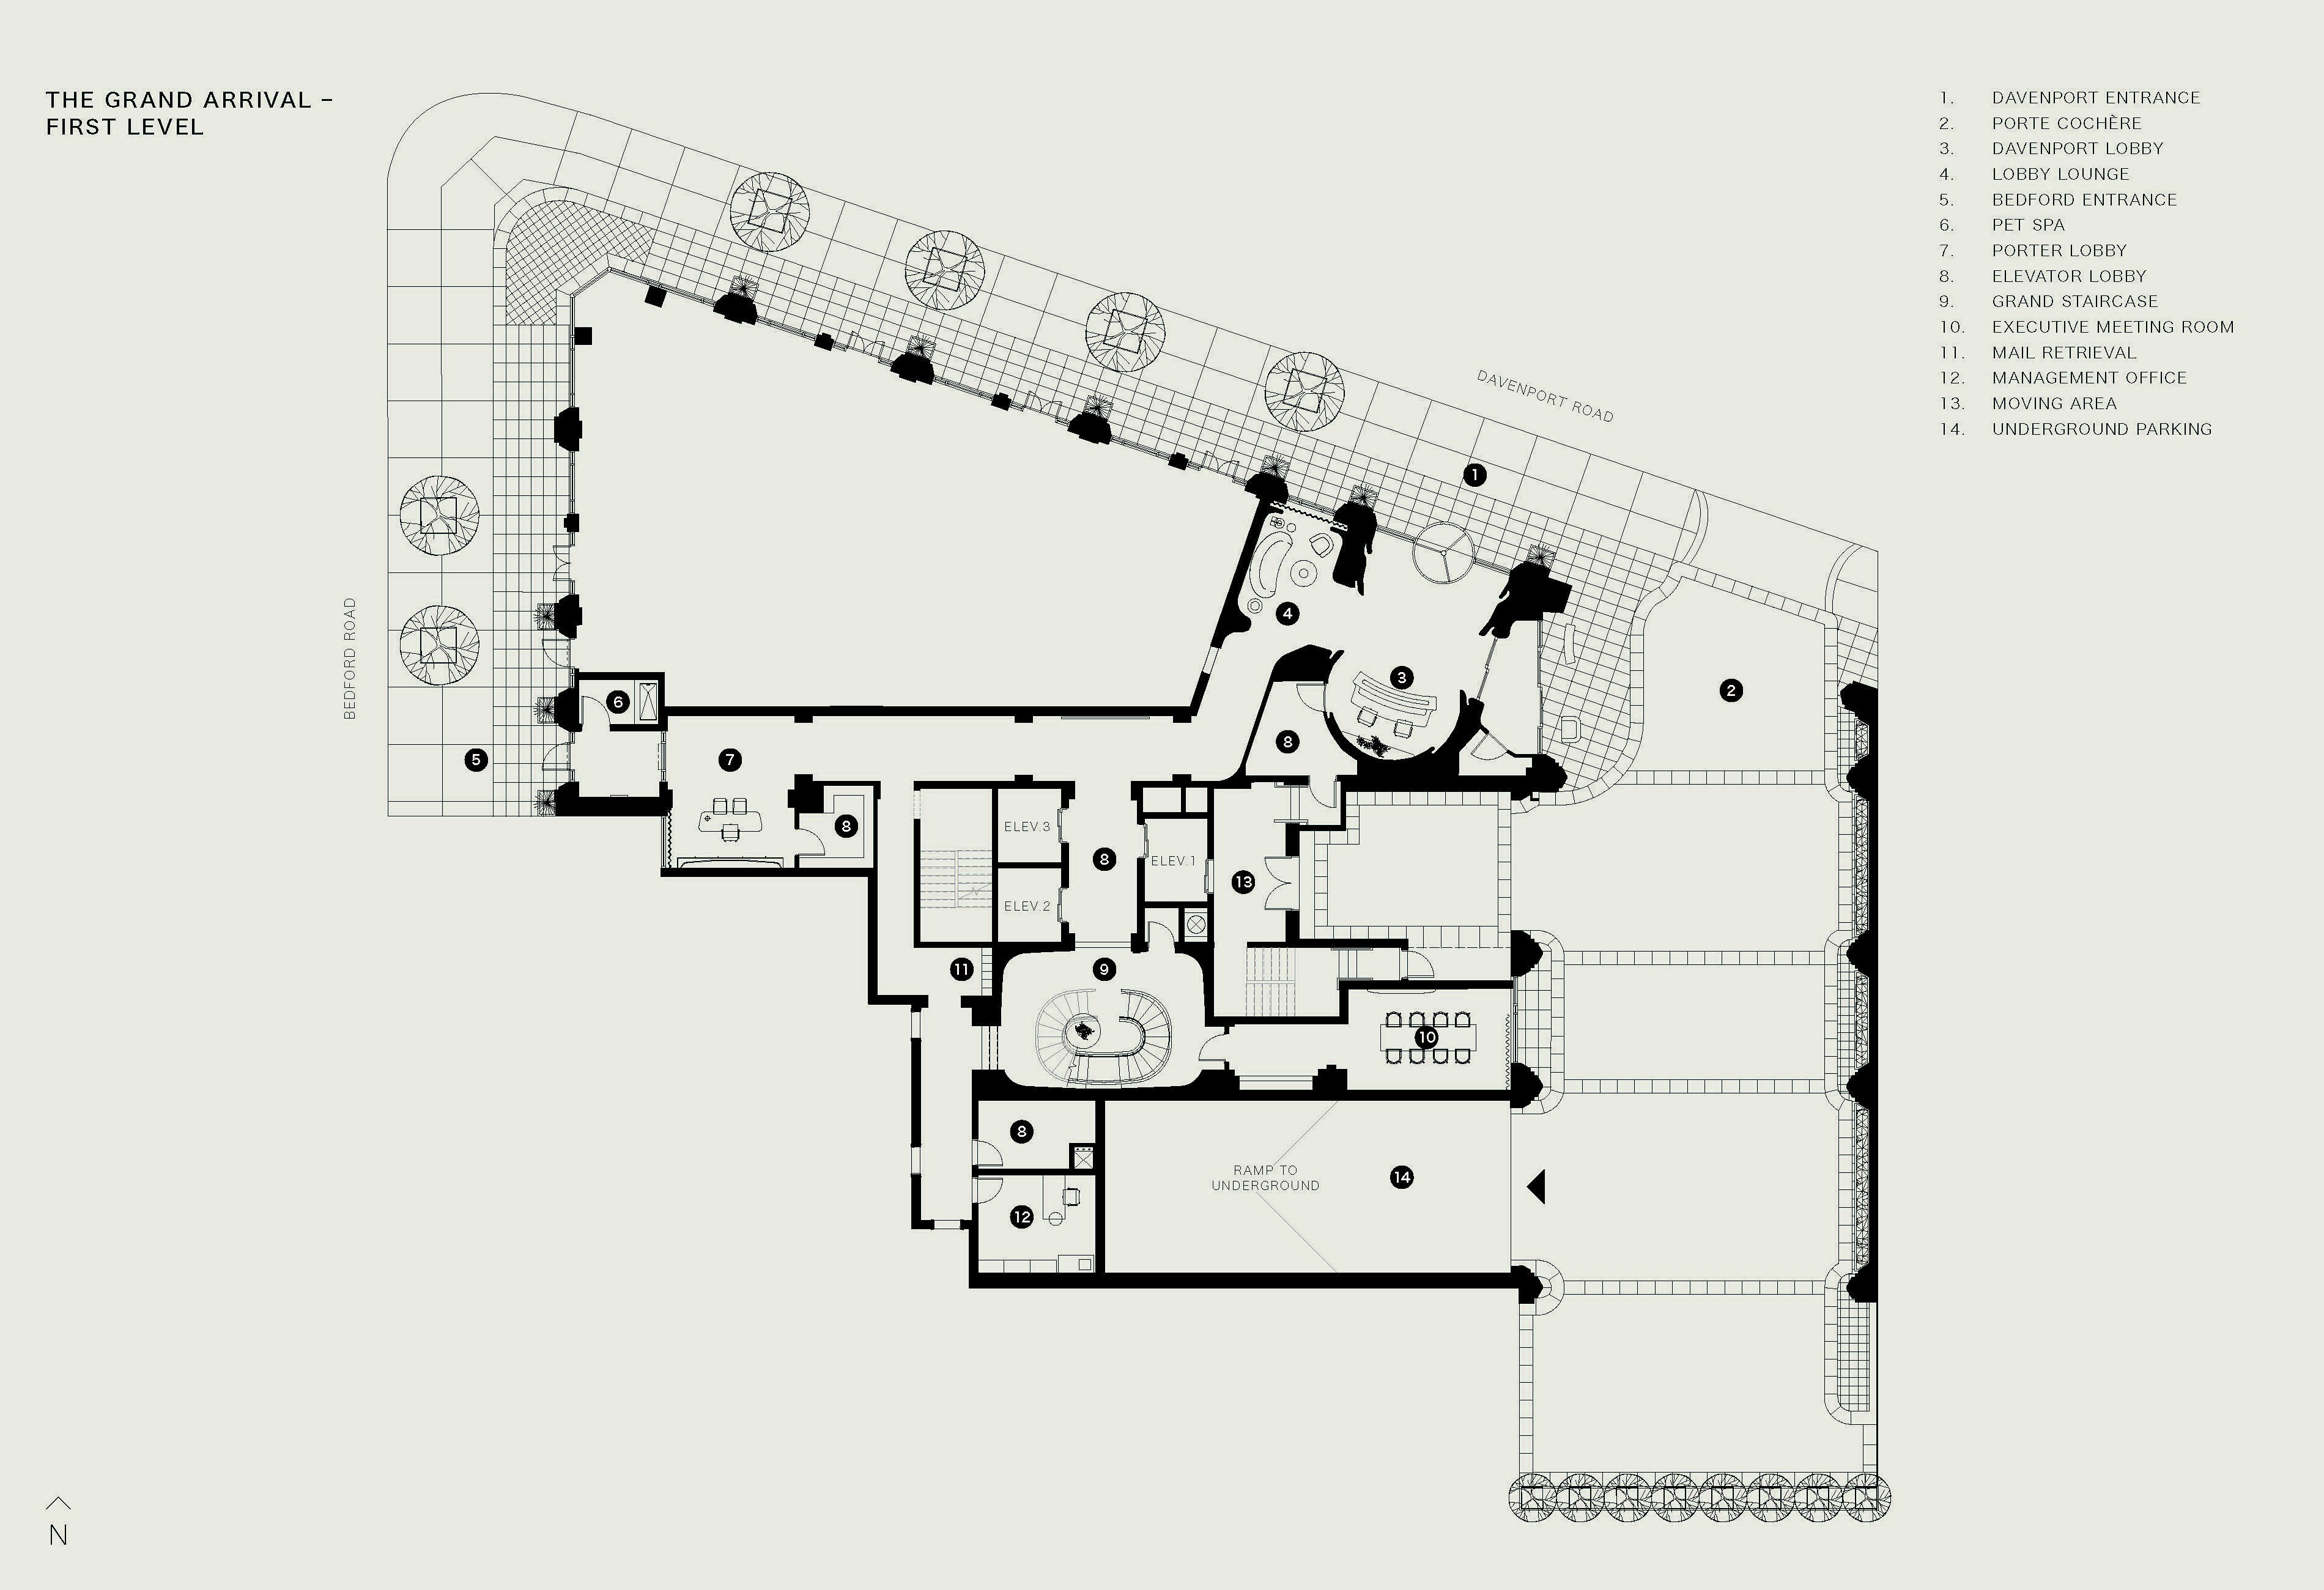
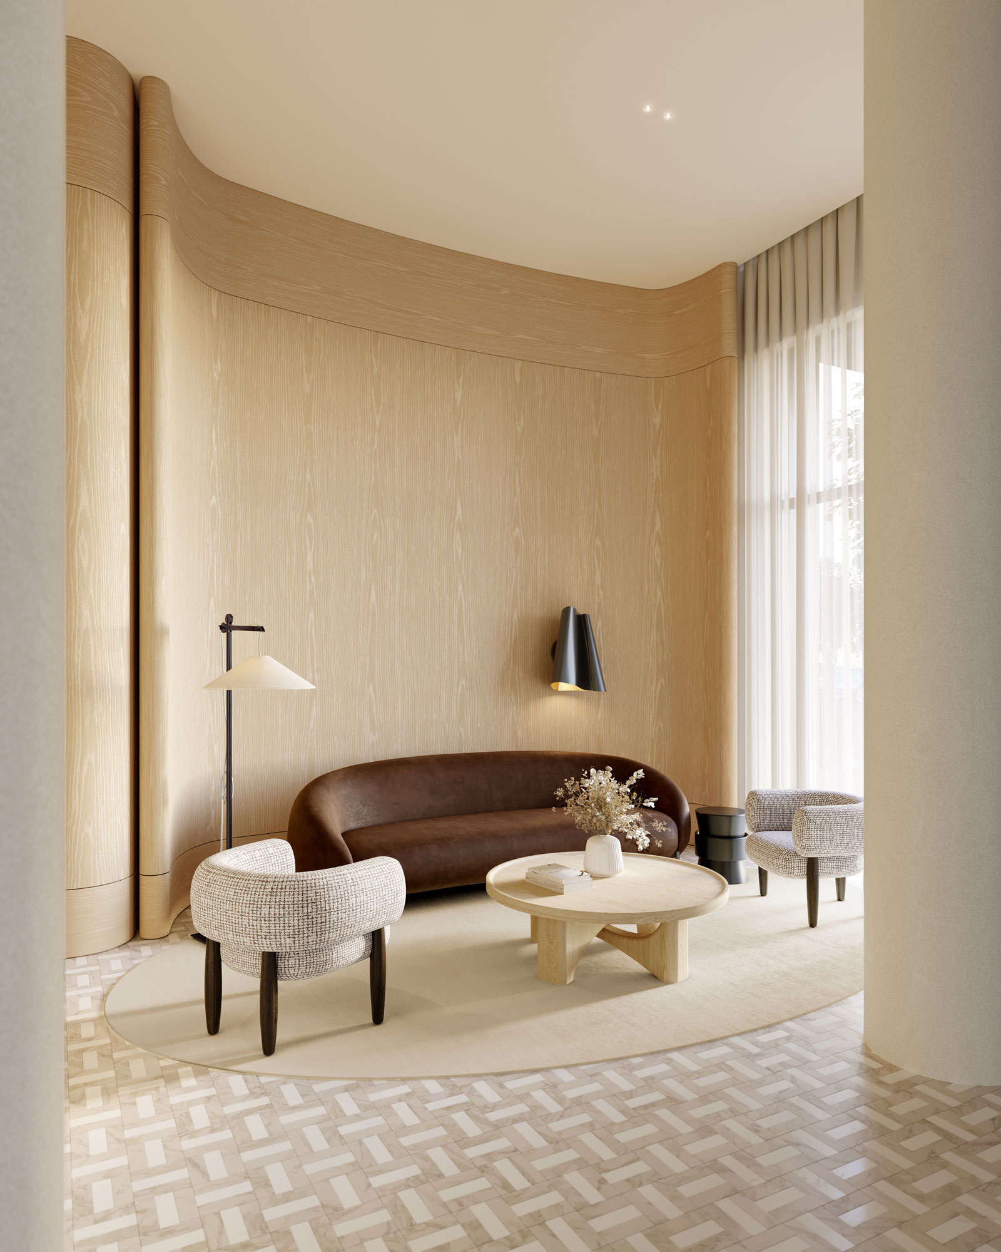
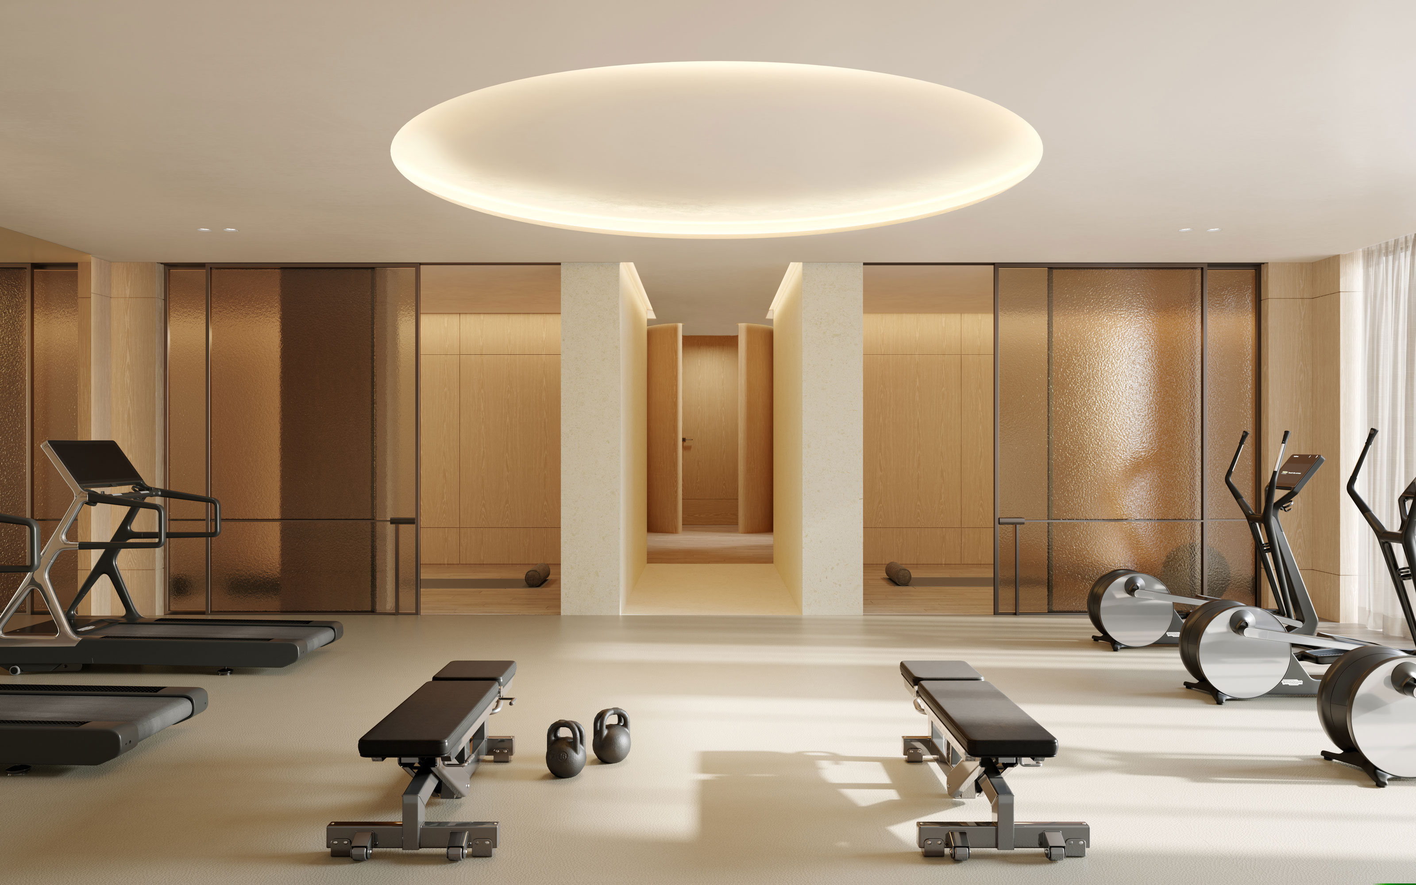
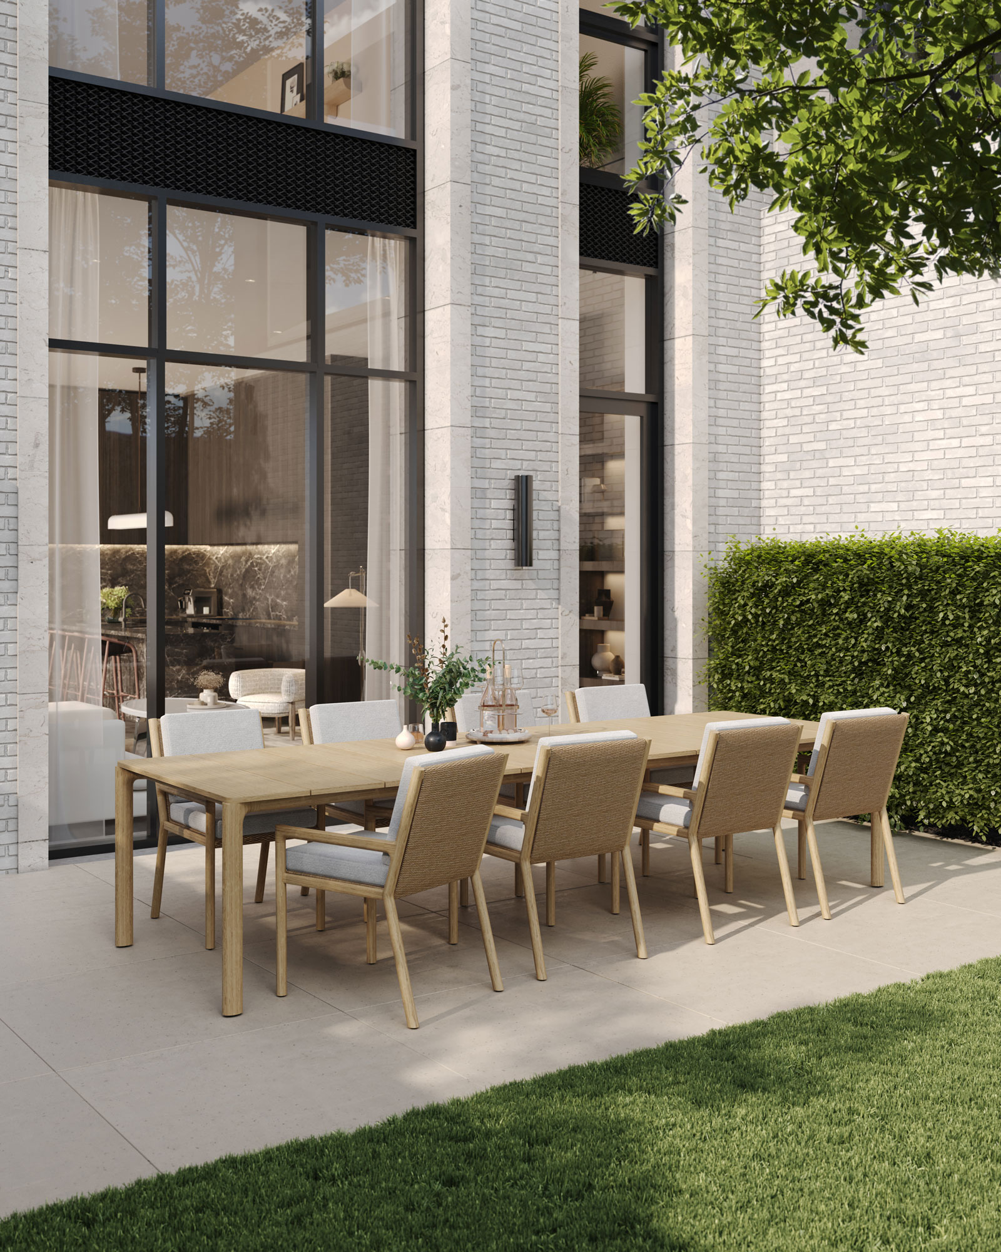
Life at The Bedford is defined by effortless luxury and exceptional hospitality. A 24-hour executive concierge, valet parking, porter services, and professional property management ensure every detail is seamlessly taken care of. Residents enjoy an exclusive collection of amenities—including a Private Dining Room, Catering Kitchen, Outdoor Lounge, Media Lounge, Children's Lounge, Fitness Studio with Private Treatment Rooms, and an Executive Meeting Room—creating an elevated lifestyle inspired by the world's most prestigious hotels.
suite Features
Every residence at The Bedford is thoughtfully designed with 10-foot smooth ceilings, wide-plank engineered hardwood flooring, and private balconies or terraces. Studio Paolo Ferrari-designed kitchens feature 9-foot custom cabinetry, designer-selected stone countertops and backsplashes, and a premium Miele six-piece appliance package. Individually controlled HVAC, spacious walk-in closets, integrated technology pre-wiring, and extensive customization options complete these exceptional residences.
building Features
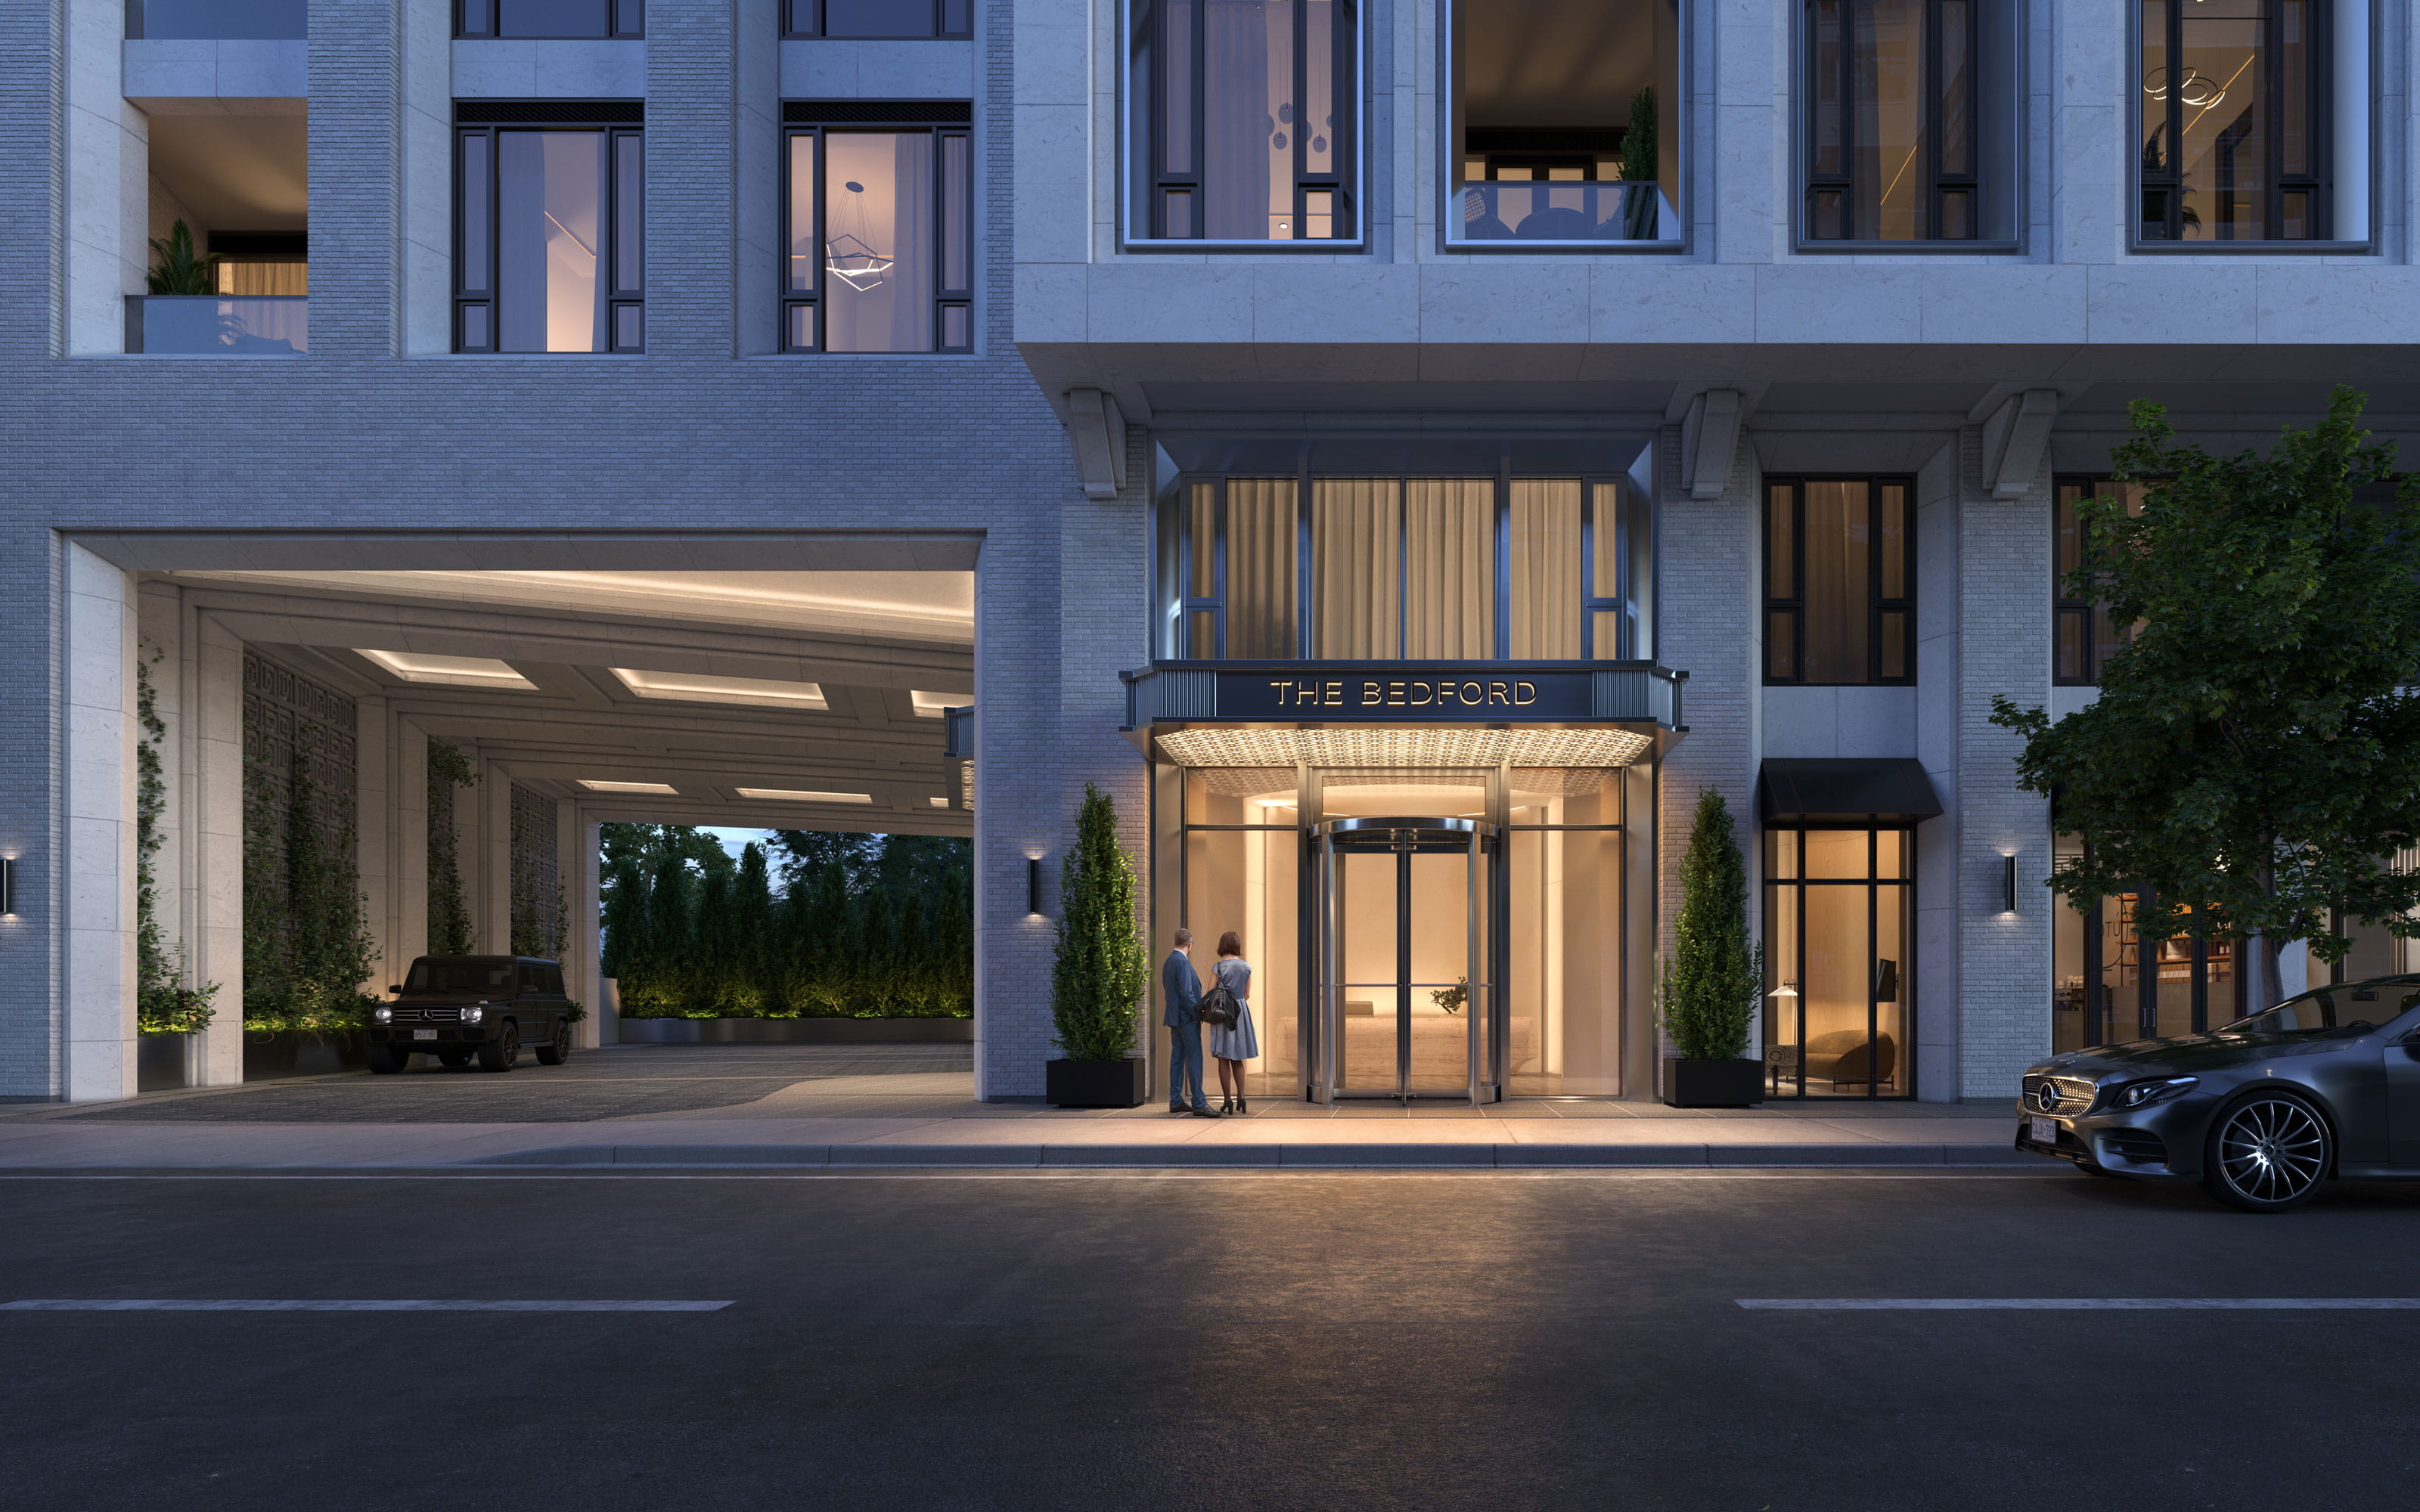
The Bedford is a distinguished contemporary Haussmann-inspired residence by Burnac, featuring architecture by Audax and elegant interiors by Studio Paolo Ferrari. Residents enjoy five-star hospitality with a 24-hour concierge, valet and porter services, and professional property management by The Forest Hill Group. An exceptional collection of amenities—including a Private Dining Room, Catering Kitchen, Outdoor Lounge, Media Lounge, Fitness Studio with Private Treatment Rooms, and an Executive Meeting Room—creates an elevated lifestyle designed for effortless luxury.
Gallery
Floor Plans
Expansive layouts ranging from 1,295 Sq.Ft to 7,783 Sq.Ft. All suites are highly customizable to match every buyer's lifestyle and unit combinations are possible.